
Dan Larson
REALTOR®


BEDS3
BATHS3 full 1 partial
SQUARE FEET2,244
MLS#O6426130
STATUSActive
PROPERTY TYPEResidential - Condominium
SUBDIVISIONCYPRESS SOUND
Property Description
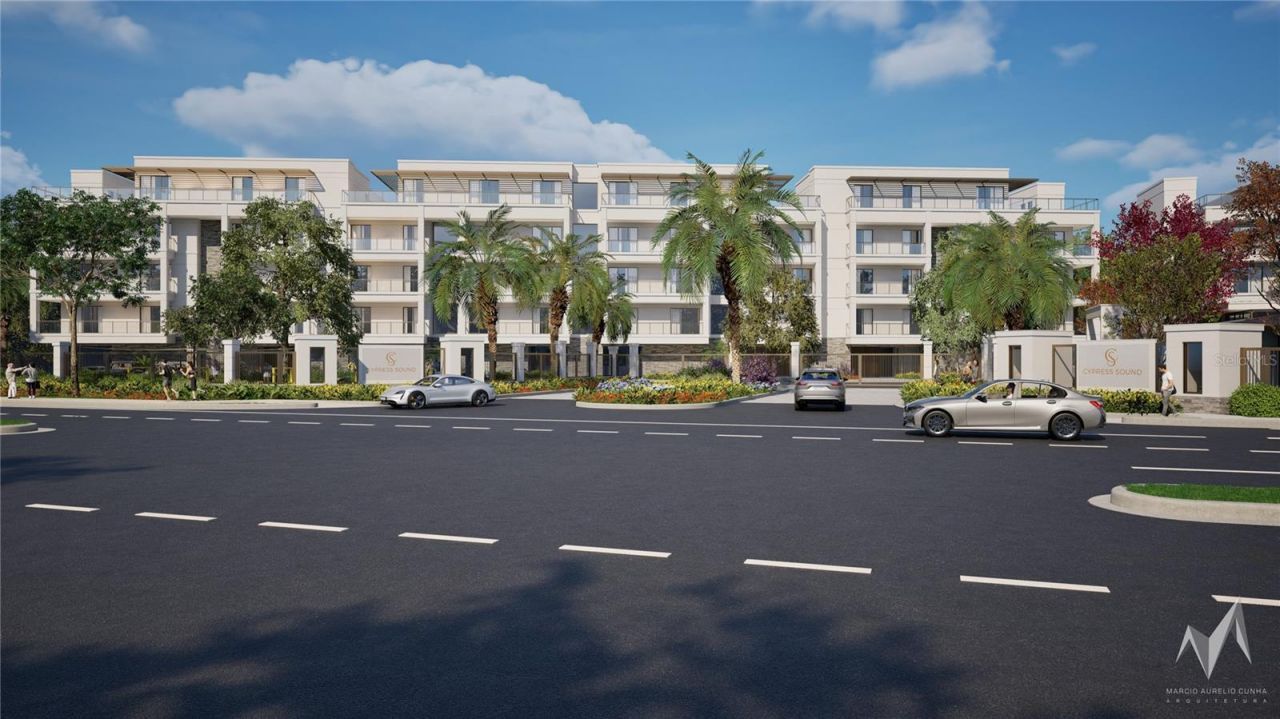
Under Construction. Under Construction. Introducing an elevated new standard of luxury condominium living at Cypress Sound, an exclusive collection of boutique residences thoughtfully designed for those who appreciate exceptional architecture, expansive living spaces, and effortless sophistication. This second-floor residence offers 2,244 square feet of refined interior living complemented by 600 square feet of private outdoor verandas, creating a seamless connection between indoor elegance and Florida's year-round lifestyle. A private elevator delivers you to your exclusive entry, where clean architectural lines, 10-foot ceilings, and an expansive open-concept design create an atmosphere that is both sophisticated and inviting. The gourmet kitchen serves as the heart of the home, featuring a quartz oversized center island, walk-in pantry, Dacor appliance package, and designer finishes, all flowing effortlessly into the spacious living and dining areas. Walls of glass invite natural light throughout while opening to an expansive covered veranda designed for outdoor dining and entertaining. The private owner's suite is thoughtfully positioned as a tranquil retreat, complete with its own veranda access, an oversized walk-in closet, and a spa-inspired bath featuring dual vanities, a freestanding Signature Hardware soaking tub, an oversized glass-enclosed shower, and elegant finishes curated to evoke a luxury resort experience. Two additional ensuite bedrooms with walk-in closets provide exceptional comfort and privacy for family and guests, while a powder bath, dedicated laundry room, and abundant storage enhance everyday living. Residents of Cypress Sound enjoy an exclusive collection of resort-inspired amenities, including a beautifully appointed clubhouse, state-of-the-art fitness center, resort-style pool and spa, scenic walking trails, and meticulously landscaped grounds-all within an intimate gated community of just 84 private residences. Ideally located just minutes from Windermere, Dr. Phillips, Restaurant Row, Disney Springs, world-class golf, and Orlando's premier attractions, Cypress Sound offers a rare opportunity to enjoy the privacy and spaciousness of a luxury home with the convenience of an elevated, lock-and-leave lifestyle.
Property Features
Property Type: Residential - Condominium
Cooling: Central Air
Garage: 1 car attached
Heating: Central, Electric
Lot Size: 15.33 Acres
Roof Type: Other
Stories: 5.0
Taxes: $14,000
Year Built: 2027
Amenities
Eat-in Kitchen
Elevator
High Ceilings
Kitchen/Family Room Combo
Open Floorplan
Primary Bedroom Main Floor
Solid Surface Counters
Split Bedroom
Walk-In Closet(s)
Balcony
Playground
Private Entrance
Feature Descriptions
Additional Rooms: Great Room, Inside Utility
Appliances: Built-In Oven, Cooktop, Dishwasher, Disposal, Electric Water Heater, Microwave, Range Hood, Refrigerator
Association Amenities: Basketball Court, Clubhouse, Fitness Center, Gated, Maintenance, Park, Pickleball Court(s), Playground, Pool, Spa/Hot Tub, Tennis Court(s)
Builder: JORDAN HOMES
Community Features: Clubhouse, Community Mailbox, Dog Park, Fitness Center, Gated Community - No Guard, Park, Playground, Pool, Sidewalks, Tennis Court(s)
Condo Fee: $1236/ Monthly
Directions: FROM SAND LAKE ROAD, HEAD S ON APOPKA VINELAND TO 535. TAKE RIGHT AND PROPERTY IS HALF MILE ON THE RHS
Exterior: Block, Concrete
Flood Zone Code: X
Flooring: Carpet, Ceramic Tile, Hardwood
Foundation: Slab
HOA Fee: 0/ Monthly
HOA Y/N: Yes
Home Warranty Y/N: Yes
Hot Tub: Yes
Listing Terms: Cash, Conventional
Lot: Private
Lot Dimensions: 15.33
Model: UNIT A-206
Number of Pets: 2
Other Equipment: Playground, Private Entrance
Ownership: Condominium
Parking: Assigned, Ground Level, Guest, Basement
Parking Notes: Assigned, Ground Level, Guest, Basement
Patio/Porch: Covered, Front Porch, Rear Porch
Pets Allowed: Cats OK, Dogs OK, Number Limit, Size Limit, Yes
Pets Size: Medium (36-60 Lbs.)
Pool: Gunite, Heated, In Ground
Property Attached Y/N: Yes
Property Sub-Type: Condominium
Security: Fire Sprinkler System, Gated Community, Security Gate, Smoke Detector(s)
Sewer: Public Sewer
Showing Instructions: Appointment Only, Call Before Showing
Spa: Heated, In Ground
Special Sale Provisions: None
Utilities: BB/HS Internet Available, Cable Connected, Electricity Connected, Phone Available, Sewer Connected, Underground Utilities, Water Connected
Water: Public
Water Access Y/N: No
Windows: Insulated Windows, Low-Emissivity Windows
Zoning: P-D
Room Sizes
Primary Bedroom: 18x16
Bedroom 2: 13x12
Bedroom 3: 13x13
Dining Room: 18x8
Great Room: 20x14
Kitchen: 13x20
Listed By / Shown By
Listed By
Agency Name: CORCORAN PREMIER REALTY
Agency Contact: 407-965-1155
Shown By
Agent Name: Dan Larson
Agent Phone: (813) 832-5400
Agency Title: Florida Executive Realty

Estimate Your Payment
Estimated Payment
$ 4,174.76 per month $2,659.55 Principal & Interest $1,166.67 Property Tax $348.54 Homeowner's InsuranceChange Payment Information



Member Participants (and their affiliated licensees, if applicable) shall indicate on their websites that IDX information is provided exclusively for consumers’ personal non-commercial use, that it may not be used for any purpose other than to identify prospective properties consumers may be interested in purchasing, that the data is deemed reliable but is not guaranteed by MLS GRID, and that the use of the MLS GRID Data may be subject to an end user license agreement prescribed by the Member Participant’s applicable MLS if any and as amended from time to time. MLS GRID may, at its discretion, require use of other disclaimers as necessary to protect Member Participant, and/or their MLS from liability.
Based on information submitted to the MLS GRID. All data is obtained from various sources and may not have been verified by broker or MLS GRID. Supplied Open House Information is subject to change without notice. All information should be independently reviewed and verified for accuracy. Properties may or may not be listed by the office/agent presenting the information.
Privacy Policy / DMCA Notice / ADA Accessibility


This site is hosted, designed and copyright
© 1994 - 2026 by
Delta Media Group, Inc. -- Patent Pending --
10009 Crisbet Court, Unit 206A | MLS# O6426130
This condo located at 10009 Crisbet Court, Unit 206A, Orlando, FL 32836 is currently listed for sale with an asking price of $1,195,000. This property was built in 2027 and has 3 bedrooms and 3 full and 1 partial baths with 2244 sq. ft. Crisbet Court, Unit 206A is located in the CYPRESS SOUND subdivision. Search CYPRESS SOUND real estate on dlarson.floridaexecutiverealty.com today.