
Dan Larson
REALTOR®


BEDS4
BATHS4 full
SQUARE FEET3,558
MLS#TB8468035
STATUSActive
PROPERTY TYPEResidential - Single Family
SUBDIVISIONPORT CHARLOTTE
Property Description
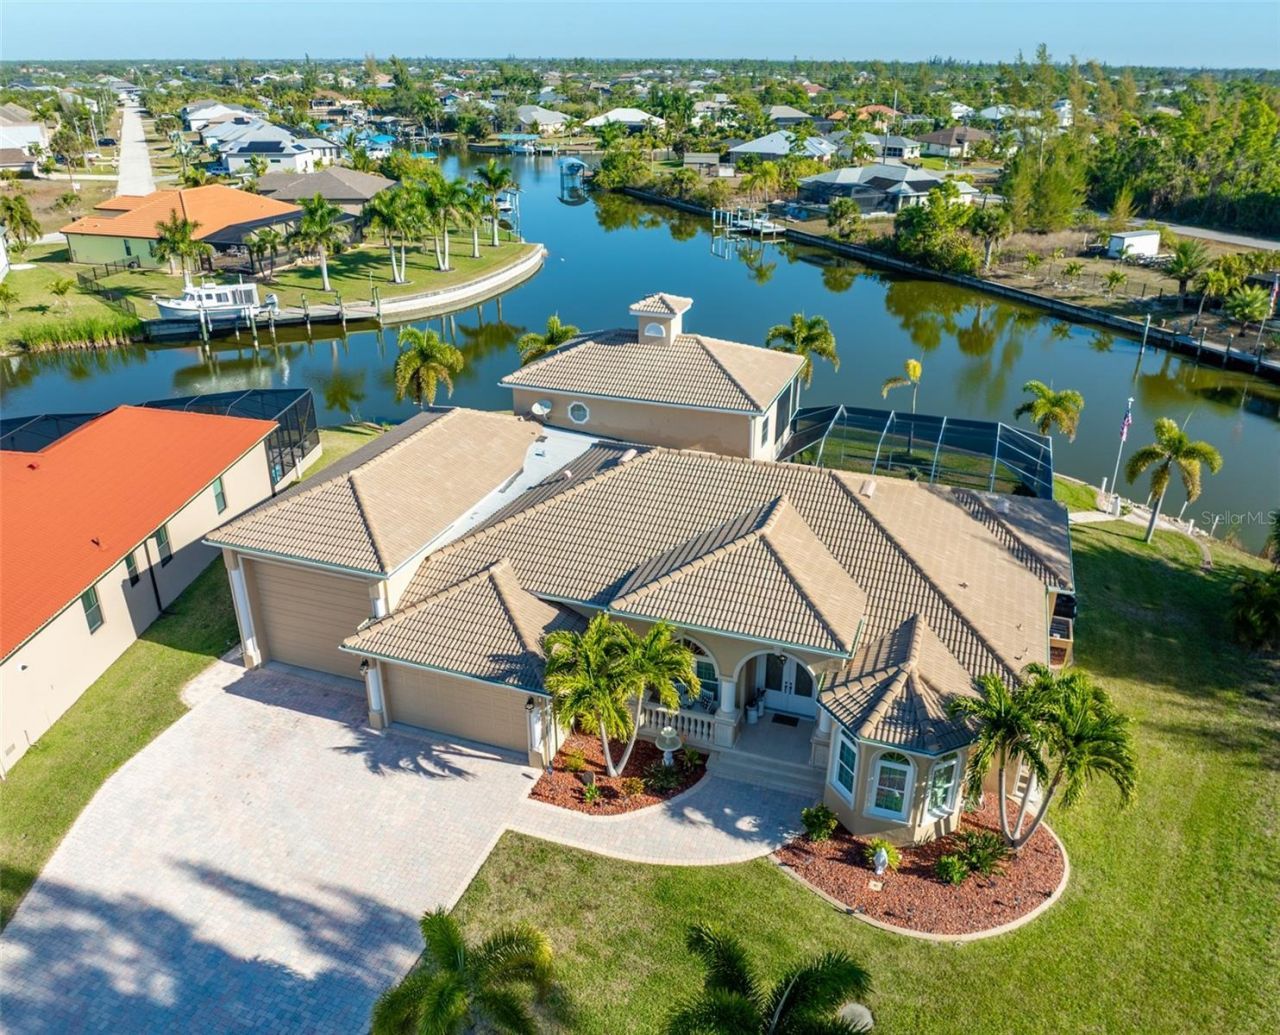
NO-BRIDGE BOATING ACCESS | RV GARAGE | 1/2 ACRE TIP LOT | 10,000-LB BOAT LIFT | IMPACT RATED WINDOWS AND DOORS | DUAL PRIMARY SUITESLooking for a waterfront home with a full-size RV garage and direct boating access? This unique Port Charlotte waterfront property offers the combination that's hard to find: 168 feet of deep-water canal frontage with no bridges to open water, a 1,298 sq. ft. RV garage, and a tip lot just under half an acre. Designed for boaters, RV owners, and buyers who need room for recreational vehicles, trailers, and additional equipment, this property offers waterfront living with exceptional storage and parking options.The 1,298 sq. ft. RV garage measures 41.2 feet long and features a 14' x 16' overhead door with 13' 8.5 clearance, 50-amp RV outlet, pre-wired generator connection, epoxy flooring, and interior paint updated in 2025. A long brick-paver driveway provides additional parking for vehicles, boats, and trailers. At the water, enjoy a wide canal, composite dock with water and electric, and a 10,000-lb boat lift with deep-water, no-bridge access to Port Charlotte's boating destinations and open water.Inside, the home features an open floor plan with high ceilings and water views from several rooms. The main level offers three bedrooms, including a primary suite and two guest bedrooms with baths, a private office, two separate living areas, and a dedicated dining space. The kitchen features soft-close cabinetry, a large granite island, custom walk-in pantry, built-in oven, microwave, warming drawer, smooth-top five-burner range, custom range hood, and stone backsplash. Custom millwork throughout and a built-in wet bar in the family room add character and functionality.A second primary suite upstairs provides a separate living space ideal for multigenerational living, extended family, or overnight guests. This private suite includes a bedroom, full bathroom with walk-in shower, kitchenette, living area, and private balcony overlooking the water.The outdoor living area features a heated swimming pool and spa, covered seating area with fireplace, and paver walkways around the yard. Recent improvements include impact windows and doors (2023), tile roof (2022) with additional tiles available, interior and exterior paint (2023), and pool heater (2024). Additional features include a whole-house powered attic ventilation fan and central vacuum system.If you're searching for a Port Charlotte waterfront home with an RV garage, deep-water canal access, no-bridge boating, boat lift, RV parking, and a pool, this property offers a combination of features worth seeing in person.
Property Features
Property Type: Residential - Single Family
Cooling: Central Air
Garage: 4 car attached
Heating: Central
Home Style: Florida
Lot Size: 0.42 Acres
Roof Type: Tile
Stories: 2.0
Taxes: $4,155
Year Built: 2007
Amenities
Attic Ventilator
Ceiling Fans(s)
Central Vaccum
Crown Molding
Eat-in Kitchen
High Ceilings
Kitchen/Family Room Combo
Living Room/Dining Room Combo
Open Floorplan
Primary Bedroom Main Floor
Split Bedroom
Stone Counters
Thermostat
Tray Ceiling(s)
Walk-In Closet(s)
Wet Bar
Balcony
Lighting
Outdoor Shower
Private Mailbox
Rain Gutters
Sidewalk
Feature Descriptions
Additional Rooms: Den/Library/Office, Family Room, Formal Dining Room Separate, Formal Living Room Separate, Inside Utility, Interior In-Law Suite w/No Private Entry
Appliances: Bar Fridge, Built-In Oven, Cooktop, Dishwasher, Disposal, Dryer, Electric Water Heater, Exhaust Fan, Microwave, Range, Range Hood, Refrigerator, Washer, Wine Refrigerator
Association Amenities: Playground
Community Features: Clubhouse, Deed Restrictions, Park, Playground
Days on Site: 280
Directions: Gasparilla Rd to Appleton Blvd, Right on Sunday Dr, Left on Poughkeepsie Cir
Disaster Mitigation: Hurricane Shutters/Windows
Exterior: Block, Stucco
Fireplace: Decorative, Electric, Outside
Fireplace Y/N: Yes
Flood Zone Code: AE
Flooring: Tile, Wood
Foundation: Block, Stem Wall
Frontage Canal Brackish: 168
Garage Dimensions: 39x43
HOA Fee: 120/ Annually
HOA Y/N: Yes
Home Warranty Y/N: No
Listing Terms: Cash, Conventional, VA Loan
Lot: Flood Insurance Required, Landscaped, Sidewalk, Paved, Tip Lot
Lot Dimensions: 0.42
Other Equipment: Irrigation Equipment
Ownership: Fee Simple
Parking: Boat, Driveway, Garage Door Opener, Oversized, RV Garage, RV Access/Parking, Tandem
Parking Notes: Boat, Driveway, Garage Door Opener, Oversized, RV Gara
Patio/Porch: Covered, Patio, Screened
Pets Allowed: Yes
Pool: Gunite, Heated, In Ground, Lighting, Salt Water, Screen Enclosure, Tile
Property Attached Y/N: Yes
Property Sub-Type: Single Family Residence
Security: Security System, Smoke Detector(s)
Sewer: Public Sewer
Showing Instructions: 24 Hour Notice, Listing Agent Must Accompany, Lock Box Electronic-CBS Code Required, ShowingTime
Spa: Heated, In Ground
Special Sale Provisions: None
Special View Info: Water
Swimming Pool: Yes
Utilities: BB/HS Internet Available, Cable Available, Electricity Connected, Mini Sewer, Sewer Connected, Sprinkler Recycled, Water Connected
Vegetation: Mature Landscaping
Water: Public
Water Access: Bay/Harbor, Canal - Brackish, Gulf/Ocean
Water Access Y/N: Yes
Waterfront Features: Canal - Brackish, Bridges - No Fixed Bridges, Lift, Riprap, Sailboat Water, Seawall - Other
Water View: Canal
Windows: Blinds, Shutters, Window Treatments
Zoning: RSF3.5
Room Sizes
Living Room: 18x19
Dining Room: 11x10
Kitchen: 12x17
Dinette: 8x10
Family Room: 15x18
Office: 12x16
Primary Bedroom: 21x19
Bedroom 2: 11x13
Bedroom 3: 10x17
Primary Bedroom 2: 10x18
Local Schools
High School: Lemon Bay High
Middle School: L.A. Ainger Middle
Elementary School: Myakka River Elementary
Listed By / Shown By
Listed By
Agency Name: FLORIDA EXECUTIVE REALTY 2
Shown By
Agent Name: Dan Larson
Agent Phone: (813) 832-5400
Estimate Your Payment
Estimated Payment
$ 3,618.65 per month $2,893.24 Principal & Interest $346.25 Property Tax $379.17 Homeowner's InsuranceChange Payment Information



Member Participants (and their affiliated licensees, if applicable) shall indicate on their websites that IDX information is provided exclusively for consumers’ personal non-commercial use, that it may not be used for any purpose other than to identify prospective properties consumers may be interested in purchasing, that the data is deemed reliable but is not guaranteed by MLS GRID, and that the use of the MLS GRID Data may be subject to an end user license agreement prescribed by the Member Participant’s applicable MLS if any and as amended from time to time. MLS GRID may, at its discretion, require use of other disclaimers as necessary to protect Member Participant, and/or their MLS from liability.
Based on information submitted to the MLS GRID. All data is obtained from various sources and may not have been verified by broker or MLS GRID. Supplied Open House Information is subject to change without notice. All information should be independently reviewed and verified for accuracy. Properties may or may not be listed by the office/agent presenting the information.
Privacy Policy / DMCA Notice / ADA Accessibility


This site is hosted, designed and copyright
© 1994 - 2026 by
Delta Media Group, Inc. -- Patent Pending --
10544 Poughkeepsie Circle | MLS# TB8468035
This single family home located at 10544 Poughkeepsie Circle, Port Charlotte, FL 33981 is currently listed for sale by FLORIDA EXECUTIVE REALTY 2, with an asking price of $1,300,000. This property was built in 2007 and has 4 bedrooms and 4 full baths with 3558 sq. ft. Poughkeepsie Circle is located in the PORT CHARLOTTE subdivision. Search PORT CHARLOTTE real estate on dlarson.floridaexecutiverealty.com today.