
Dan Larson
REALTOR®


BEDS4
BATHS2 full
SQUARE FEET1,860
MLS#S5161386
STATUSActive
PROPERTY TYPEResidential - Single Family
SUBDIVISIONPEPPER MILL
Property Description
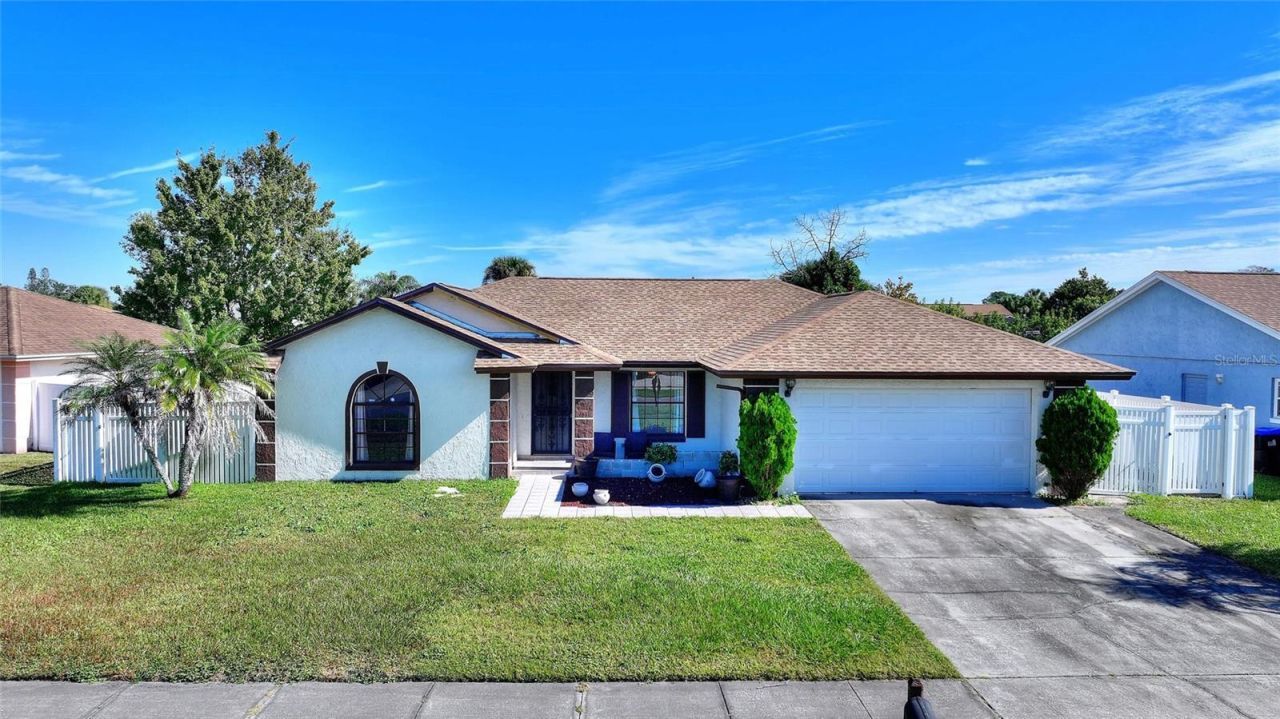
NO HOA-a welcome find in Orlando-and a NEW ROOF installed in November 2026! Located in Pepper Mill, this single-story home offers four bedrooms PLUS a separate den/office, two bathrooms, and a two-car garage. The interior would benefit from updating, offering an opportunity to bring your own style to a home with comfortable living spaces and a practical layout.Tile flooring throughout and vaulted ceilings in the main living area create an open, inviting feel. French doors lead to the den/office, providing a dedicated space for working from home, hobbies, or a quiet retreat. A separate dining room offers room to gather, while the kitchen features a breakfast bar, an adjacent breakfast nook, and decorative tile detailing. The kitchen opens to the family room, keeping conversation flowing whether you are preparing dinner or entertaining. The primary bedroom offers direct access to the screened lanai and an en suite bathroom with dual sinks and a tiled shower.Sliding glass doors extend the living space onto the spacious covered, screened lanai. Beyond it, a patio and above-ground pool provide places to relax and enjoy the sunshine, with plenty of lawn space for gardening and outdoor activities. White vinyl fencing encloses the backyard for added privacy.Convenient access to SR 528 connects you to Orlando International Airport and the surrounding area, with the Orange County Convention Center, SeaWorld, Universal Orlando, and Walt Disney World within reach. With a new roof already in place, generous outdoor space, and no HOA dues, this home offers a welcoming starting point for your next chapter and your personal updates.
Property Features
Property Type: Residential - Single Family
Cooling: Central Air
Fenced: Yes
Garage: 2 car attached
Heating: Central
Home Style: Traditional
Lot Size: 0.22 Acres
Roof Type: Shingle
Stories: 1.0
Taxes: $4,231
Year Built: 1990
Amenities
Built-in Features
Cathedral Ceiling(s)
Ceiling Fans(s)
Split Bedroom
Thermostat
Vaulted Ceiling(s)
Walk-In Closet(s)
Rain Gutters
Feature Descriptions
Additional Rooms: Den/Library/Office, Formal Dining Room Separate
Appliances: Dishwasher, Disposal, Electric Water Heater, Refrigerator
Directions: Get on I-4 W from W South St, 4 min (0.7 mi). Drive along Florida's Turnpike. Take exit 3 from FL-528 W/FL-528 Toll W, 14 min (11.5 mi). Follow S John Young Pkwy to Saffron Ct, 7 min (2.8 mi). Then arrive at 12047 Saffron Ct
Exterior: Block, Stucco
Fencing: Fenced, Vinyl
Flood Zone Code: X
Flooring: Ceramic Tile
Foundation: Slab
Home Warranty Y/N: No
Listing Terms: Cash, Conventional, FHA, VA Loan
Lot: Cul-De-Sac, In County, Near Public Transit, Oversized Lot, Sidewalk, Paved
Lot Dimensions: 0.22
Other Equipment: Irrigation Equipment
Ownership: Fee Simple
Parking: Garage Door Opener
Parking Notes: Garage Door Opener
Patio/Porch: Deck, Patio, Porch, Screened
Pets Allowed: Yes
Pets Restrictions: Buyer or Buyer's agent should verify with City/County any rules or regulations.
Pool: Above Ground
Property Attached Y/N: No
Property Sub-Type: Single Family Residence
Security: Smoke Detector(s)
Sewer: Public Sewer
Showing Instructions: ShowingTime
Special Sale Provisions: None
Swimming Pool: Yes
Utilities: BB/HS Internet Available, Cable Available, Electricity Connected, Public, Sewer Connected, Water Connected
Vegetation: Trees/Landscaped
Water: Public
Water Access Y/N: No
Windows: Blinds
Zoning: R-1
Room Sizes
Primary Bedroom: 16x12
Bedroom 2: 11x10
Bedroom 3: 11x10
Bedroom 4: 11x10
Kitchen: 12x15
Living Room: 18x22
Dining Room: 11x10
Office: 16x12
Dinette: 8x13
Balcony/Porch/Lanai: 21x12
Local Schools
High School: Freedom High School
Middle School: Freedom Middle
Elementary School: John Young Elem
Listed By / Shown By
Listed By
Agency Name: WATSON REALTY CORP.
Agency Contact: 407-589-1600
Shown By
Agent Name: Dan Larson
Agent Phone: (813) 832-5400
Agency Title: Florida Executive Realty

Estimate Your Payment
Estimated Payment
$ 1,372.06 per month $901.35 Principal & Interest $352.58 Property Tax $118.13 Homeowner's InsuranceChange Payment Information



Member Participants (and their affiliated licensees, if applicable) shall indicate on their websites that IDX information is provided exclusively for consumers’ personal non-commercial use, that it may not be used for any purpose other than to identify prospective properties consumers may be interested in purchasing, that the data is deemed reliable but is not guaranteed by MLS GRID, and that the use of the MLS GRID Data may be subject to an end user license agreement prescribed by the Member Participant’s applicable MLS if any and as amended from time to time. MLS GRID may, at its discretion, require use of other disclaimers as necessary to protect Member Participant, and/or their MLS from liability.
Based on information submitted to the MLS GRID. All data is obtained from various sources and may not have been verified by broker or MLS GRID. Supplied Open House Information is subject to change without notice. All information should be independently reviewed and verified for accuracy. Properties may or may not be listed by the office/agent presenting the information.
Privacy Policy / DMCA Notice / ADA Accessibility


This site is hosted, designed and copyright
© 1994 - 2026 by
Delta Media Group, Inc. -- Patent Pending --
12047 Saffron Court | MLS# S5161386
This single family home located at 12047 Saffron Court , Orlando, FL 32837 is currently listed for sale with an asking price of $405,000. This property was built in 1990 and has 4 bedrooms and 2 full baths with 1860 sq. ft. Saffron Court is located in the PEPPER MILL subdivision. Search PEPPER MILL real estate on dlarson.floridaexecutiverealty.com today.