
Dan Larson
REALTOR®


BEDS5
BATHS3 full
SQUARE FEET3,264
MLS#TB8531488
STATUSActive
PROPERTY TYPEResidential - Single Family
SUBDIVISIONBROADWATER
Property Description
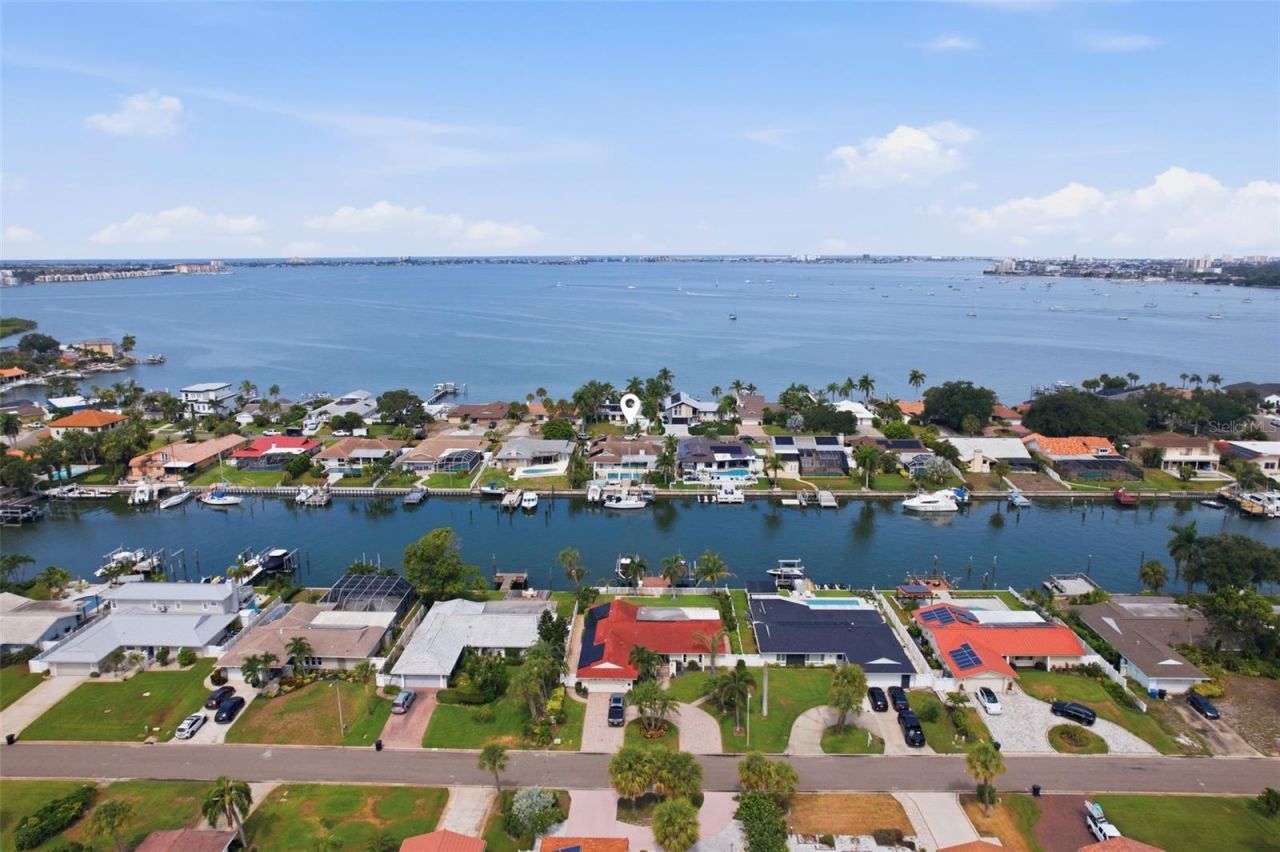
SALT WATER PARADISE, REIMAGINED! A Boater's Dream on A+ Water in Broadwater, with a BRAND NEW 2026 Dock and DUAL Boat Lifts!This fully renovated waterfront pool home sits on 80ft of seawall with deep sailboat water and quick, no-bridge access to the Intracoastal, Boca Ciega Bay and the Gulf of Mexico. The all-new 394sqft composite dock (2026) rides on 22 wrapped pilings and features TWO boat lifts, a 10,000lb. and a newly added 7,000lb., both wired with 30/50 amp service, water and 110V outlets for larger vessels. Broadwater is prized for its excellent boating/fishing water, the Skyway Marina District, and easy access to Fort De Soto, downtown St. Pete, Tampa, and the beaches.An ENTERTAINER'S DREAM! Dock the boat and walk guests straight to the party. Mix drinks at the wine bar off the kitchen, host at the fully equipped bonus room bar with kegerator, icemaker and dual beverage fridges, then spill out to the pergola by the pool, wired with fans and lighting, for sunset dinners and gatherings that flow effortlessly from indoors to out.Storm-hardened and move-in ready: hurricane-rated tile roof (2018), impact Pella windows, hurricane garage doors, an upgraded 400amp electrical service with whole-home surge protection, and interconnected smoke/CO detectors with AFCI protection. New Provia hurricane exterior doors and kitchen window (2025).The pool has been converted to saltwater with a new filter, pump and controller, plus a solar heater/cooler. Mature palm landscaping and a new stamped concrete driveway complete the curb appeal.Easy-flowing split floor plan with 5 bedrooms, 3 baths, an open living/dining/kitchen area with skylight and fireplace, a 5th bedroom currently used as an office, oversized inside laundry, an inside grill, and a spacious primary suite with two walk-in closets and a spa-like bath. Kitchen features granite counters, wood cabinetry, stainless appliances, glass tile backsplash and a breakfast bar. Travertine flows throughout.Nearly $300,000 invested since 2018, including a new whole-home A/C duct system, heat pump and air handler, water heater with 12-year warranty, water softener, UVC air purification, hot water recirculation and irrigation.A rare, turnkey waterfront estate on A+ boating water. Come live the Florida waterfront lifestyle!
Property Features
Property Type: Residential - Single Family
Cooling: Central Air
Garage: 2 car attached
Heating: Central
Lot Size: 0.28 Acres
Roof Type: Tile
Stories: 1.0
Taxes: $23,895
Year Built: 1978
Amenities
Ceiling Fans(s)
Dry Bar
High Ceilings
Living Room/Dining Room Combo
Open Floorplan
Primary Bedroom Main Floor
Solid Wood Cabinets
Split Bedroom
Stone Counters
Thermostat
Walk-In Closet(s)
Wet Bar
Window Treatments
Sliding Doors
Feature Descriptions
Appliances: Bar Fridge, Built-In Oven, Cooktop, Dishwasher, Disposal, Electric Water Heater, Exhaust Fan, Ice Maker, Indoor Grill, Microwave, Range Hood, Refrigerator, Water Softener, Wine Refrigerator
Body of Water: CIEGA BAY
Directions: From the Sunshine Skyway Bridge, head north on I-275. Stay on I-275 N for about 6â??7 miles into St. Petersburg. Take the exit for 54th Ave S, then head west on 54th Ave S. Turn right (north) onto 45th St S â?? 4424 will be a short distance up on your rig
Exterior: Block, Stucco
Fireplace: Living Room
Fireplace Y/N: Yes
Flood Zone Code: AE
Flooring: Luxury Vinyl, Travertine
Foundation: Slab
Frontage Canal Salt: 80
Home Warranty Y/N: No
Listing Terms: Cash, Conventional
Lot Dimensions: 0.28
Other Equipment: Irrigation Equipment
Ownership: Fee Simple
Pool: Chlorine Free, In Ground, Salt Water
Property Attached Y/N: No
Property Sub-Type: Single Family Residence
Sewer: Public Sewer
Showing Instructions: Supra Lock Box,24 Hour Notice, Appointment Only, Call Before Showing, Call Listing Agent
Special Sale Provisions: None
Special View Info: Water
Swimming Pool: Yes
Utilities: Cable Connected, Electricity Connected, Sewer Connected, Water Connected
Water: Public
Water Access: Bay/Harbor, Gulf/Ocean
Water Access Y/N: Yes
Waterfront Features: Canal - Saltwater, Bridges - No Fixed Bridges, Lift, Sailboat Water, Seawall - Concrete
Water View: Bay/Harbor - Full, Canal
Room Sizes
Kitchen: 18x14
Living Room: 23x18
Dining Room: 15x10
Bonus Room: 30x16
Primary Bedroom: 23x12
Bathroom 2: 13x12
Bathroom 4: 13x11
Office: 12x11
Local Schools
High School: Lakewood High-PN
Middle School: Bay Point Middle-PN
Elementary School: Gulfport Elementary-PN
Listed By / Shown By
Listed By
Agency Name: KELLER WILLIAMS ST PETE REALTY
Agency Contact: murraycoleman@kw.com
Shown By
Agent Name: Dan Larson
Agent Phone: (813) 832-5400
Agency Title: Florida Executive Realty

Estimate Your Payment
Estimated Payment
$ 6,648.13 per month $4,117.30 Principal & Interest $1,991.25 Property Tax $539.58 Homeowner's InsuranceChange Payment Information



Member Participants (and their affiliated licensees, if applicable) shall indicate on their websites that IDX information is provided exclusively for consumers’ personal non-commercial use, that it may not be used for any purpose other than to identify prospective properties consumers may be interested in purchasing, that the data is deemed reliable but is not guaranteed by MLS GRID, and that the use of the MLS GRID Data may be subject to an end user license agreement prescribed by the Member Participant’s applicable MLS if any and as amended from time to time. MLS GRID may, at its discretion, require use of other disclaimers as necessary to protect Member Participant, and/or their MLS from liability.
Based on information submitted to the MLS GRID. All data is obtained from various sources and may not have been verified by broker or MLS GRID. Supplied Open House Information is subject to change without notice. All information should be independently reviewed and verified for accuracy. Properties may or may not be listed by the office/agent presenting the information.
Privacy Policy / DMCA Notice / ADA Accessibility


This site is hosted, designed and copyright
© 1994 - 2026 by
Delta Media Group, Inc. -- Patent Pending --
4424 45th Street S | MLS# TB8531488
This single family home located at 4424 45th Street S, Saint Petersburg, FL 33711 is currently listed for sale with an asking price of $1,850,000. This property was built in 1978 and has 5 bedrooms and 3 full baths with 3264 sq. ft. 45th Street S is located in the BROADWATER subdivision. Search BROADWATER real estate on dlarson.floridaexecutiverealty.com today.