
Dan Larson
REALTOR®


BEDS3
BATHS2 full
SQUARE FEET2,109
MLS#O6456063
STATUSActive
PROPERTY TYPEResidential - Single Family
SUBDIVISIONWOODS PORT ORANGE
Property Description
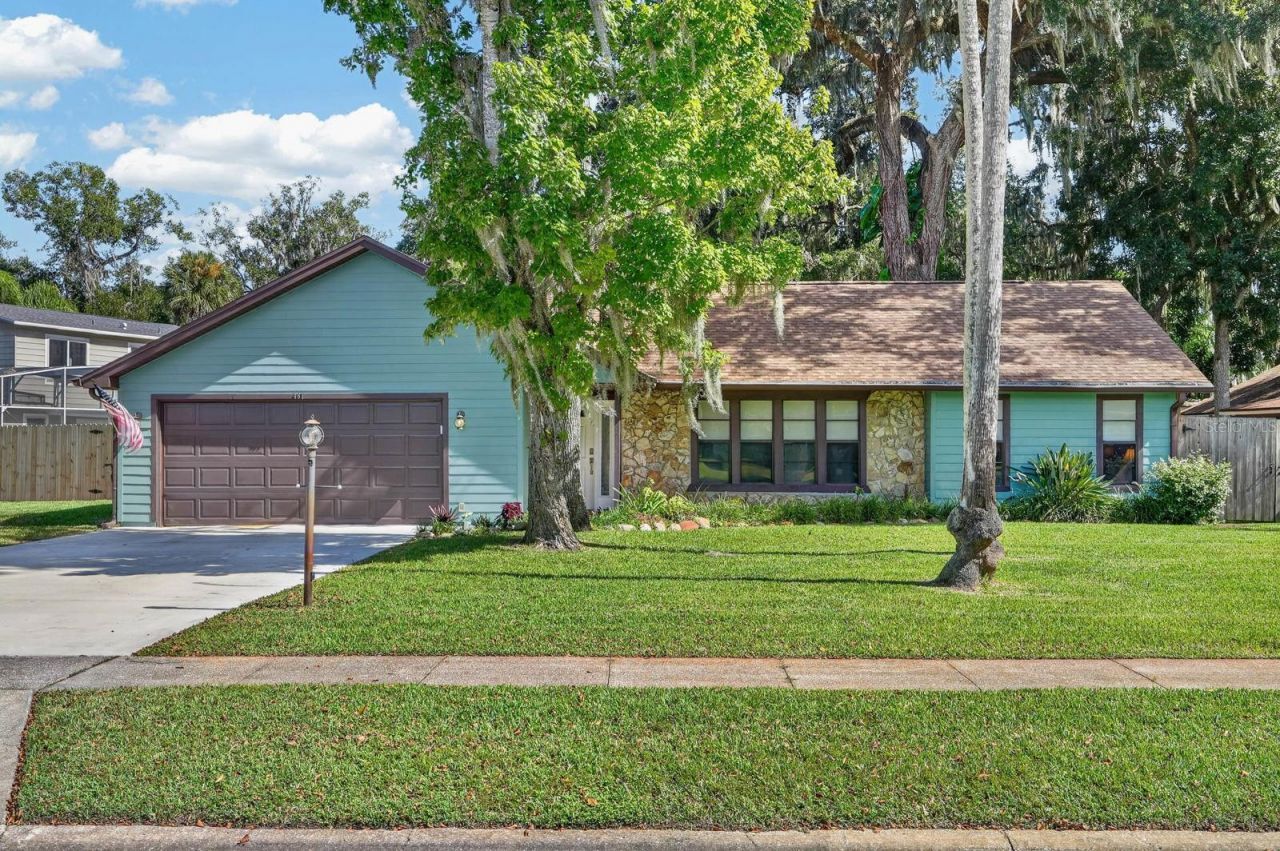
DESIRABLE PORT ORANGE LOCATION, BEAUTIFUL UPGRADES & NO HOA! Welcome to 487 Dawnview Square, a short walk to All Children's Park and the Dog Park! This beautifully maintained home features a 2025 ROOF, Hardie Board siding, impact-rated front door, fenced backyard, and DOUBLE-GATE ACCESS FOR BOAT/RV PARKING with dedicated 50-amp service. Inside, an open, split-bedroom floor plan features tile flooring, exposed beams, and a stunning Florida stone wood-burning fireplace. The upgraded kitchen offers 8-foot maple cabinetry, quartz countertops, stainless steel appliances, and a breakfast bar. The primary suite includes a soaking tub, tiled walk-in shower, and custom walk-in closet. Two additional spacious bedrooms share a guest bathroom, while a versatile bonus room is ideal for an office, den, or potential 4th bedroom. Enjoy nearby parks and green space in one of Port Orange's desirable neighborhoods!This beautifully updated home combines modern conveniences with quality construction and distinctive architectural features. Interior highlights include authentic two-coat lath-and-plaster walls, solid yellow pine interior doors, and warm wood accents that create an inviting atmosphere. The thoughtfully designed kitchen includes a convection/air-fry range, Delta fixtures, push-button disposal, and Insta-tap hot water. The spacious primary retreat features custom closet organizers, a dedicated shoe closet, and spa-inspired bathroom finishes with bamboo and teak accents. Both additional bedrooms are generously sized and comfortably accommodate king-sized beds. Additional conveniences include a tankless water heater and storage shed. Outside, mature trees provide a beautiful setting, while the spacious backyard offers plenty of room for relaxing and entertaining. THE LOCATION IS ANOTHER STANDOUT FEATURE! Ideally positioned between two city-designated parks, this property offers access to over 1.5 acres of nearby green space without the responsibility of maintaining it. Enjoy the convenience of nearby parks, shopping, dining, and Port Orange schools. Don't miss your opportunity to experience everything this incredible home has. Schedule your showing today!
Property Features
Property Type: Residential - Single Family
Cooling: Central Air
Heating: Central
Home Style: Traditional
Lot Size: 0.27 Acres
Roof Type: Shingle
Stories: 1.0
Taxes: $2,131
Year Built: 1978
Amenities
Ceiling Fans(s)
Living Room/Dining Room Combo
Open Floorplan
Primary Bedroom Main Floor
Solid Surface Counters
Split Bedroom
Vaulted Ceiling(s)
Walk-In Closet(s)
RV Hookup
Feature Descriptions
Appliances: Dishwasher, Microwave, Range, Refrigerator
Directions: From Dunlawton Avenue, head east and turn right onto Taylor Road. Turn right onto Spruce Creek Road, left onto Merrimac Drive, then right onto Dawnview Square. Property will be on the left.
Exterior: HardiPlank Type
Flood Zone Code: X500
Flooring: Tile
Foundation: Slab
Home Warranty Y/N: No
Listing Terms: Cash, Conventional, FHA, VA Loan
Lot Dimensions: 0.27
Other Equipment: RV Hookup
Ownership: Fee Simple
Patio/Porch: Patio
Property Attached Y/N: No
Property Sub-Type: Single Family Residence
Sewer: Public Sewer
Showing Instructions: Supra Lock Box
Special Sale Provisions: None
Utilities: Electricity Connected, Water Connected
Vegetation: Mature Landscaping
Water: Public
Water Access Y/N: No
Zoning: RES
Room Sizes
Primary Bedroom: 20.1x13.11
Bedroom 2: 13.7x10.6
Bedroom 3: 13.7x12.3
Living Room: 23.1x13.3
Dining Room: 13.3x12.1
Office: 17.9x11.1
Kitchen: 18.3x12.11
Balcony/Porch/Lanai: 25.9x14.1
Listed By / Shown By
Listed By
Agency Name: LOKATION
Agency Contact: 954-545-5583
Shown By
Agent Name: Dan Larson
Agent Phone: (813) 832-5400
Agency Title: Florida Executive Realty

Estimate Your Payment
Estimated Payment
$ 1,181.96 per month $888.00 Principal & Interest $177.58 Property Tax $116.38 Homeowner's InsuranceChange Payment Information



Member Participants (and their affiliated licensees, if applicable) shall indicate on their websites that IDX information is provided exclusively for consumers’ personal non-commercial use, that it may not be used for any purpose other than to identify prospective properties consumers may be interested in purchasing, that the data is deemed reliable but is not guaranteed by MLS GRID, and that the use of the MLS GRID Data may be subject to an end user license agreement prescribed by the Member Participant’s applicable MLS if any and as amended from time to time. MLS GRID may, at its discretion, require use of other disclaimers as necessary to protect Member Participant, and/or their MLS from liability.
Based on information submitted to the MLS GRID. All data is obtained from various sources and may not have been verified by broker or MLS GRID. Supplied Open House Information is subject to change without notice. All information should be independently reviewed and verified for accuracy. Properties may or may not be listed by the office/agent presenting the information.
Privacy Policy / DMCA Notice / ADA Accessibility


This site is hosted, designed and copyright
© 1994 - 2026 by
Delta Media Group, Inc. -- Patent Pending --
487 Dawnview Square | MLS# O6456063
This single family home located at 487 Dawnview Square , Port Orange, FL 32127 is currently listed for sale with an asking price of $399,000. This property was built in 1978 and has 3 bedrooms and 2 full baths with 2109 sq. ft. Dawnview Square is located in the WOODS PORT ORANGE subdivision. Search WOODS PORT ORANGE real estate on dlarson.floridaexecutiverealty.com today.