
Dan Larson
REALTOR®


BEDS5
BATHS4 full
SQUARE FEET3,506
MLS#TB8442434
STATUSPending
PROPERTY TYPEResidential - Single Family
SUBDIVISIONHICKORY LAKES MANOR
Property Description
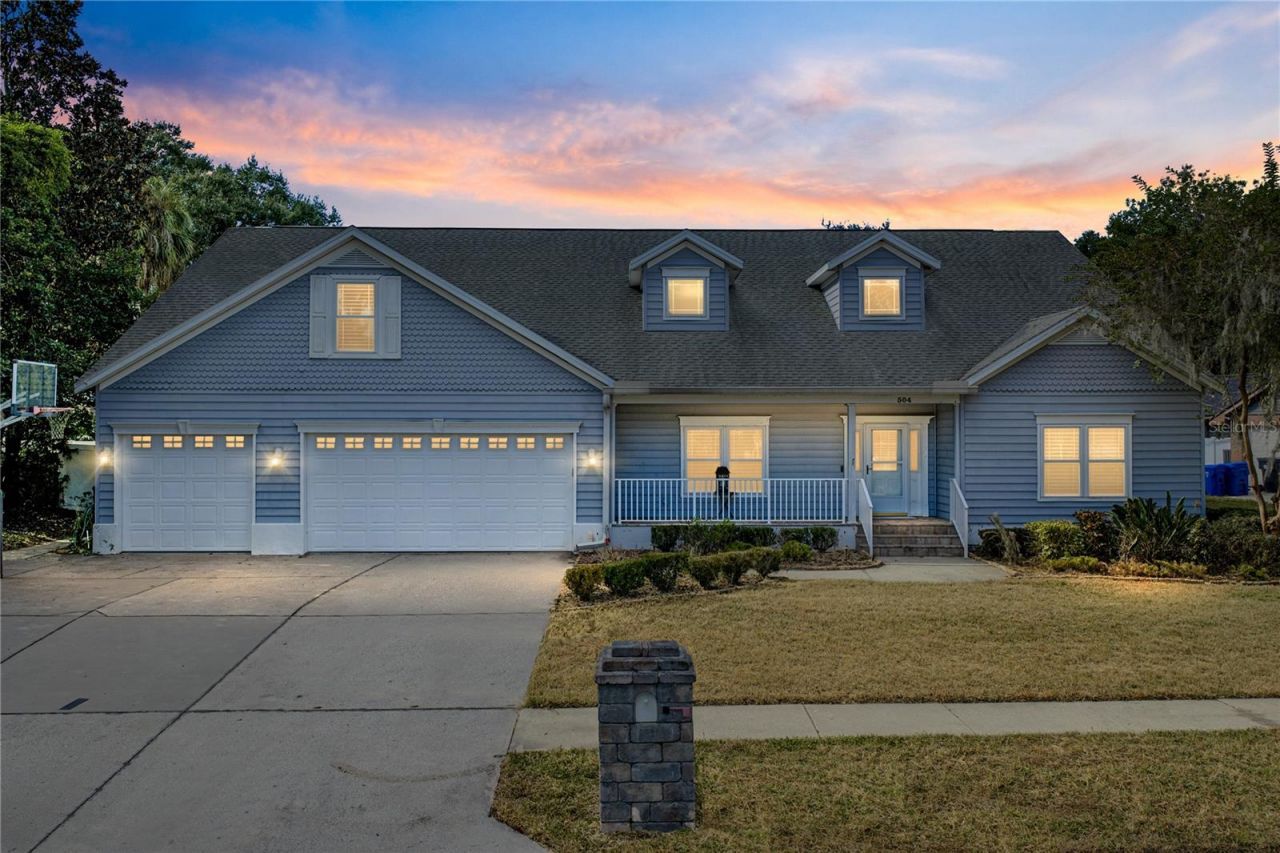
Under contract-accepting backup offers. Seller with an acceptable offer is willing to contribute towards closing costs or rate buy down. Brand-new roof (2026) and new upstairs HVAC system (2026) provide peace of mind in this beautifully maintained pool home nestled in the desirable community of Hickory Lakes Manor. Offering five bedrooms, four full bathrooms, a spacious bonus room, and exceptional indoor and outdoor living spaces, this home perfectly combines comfort, functionality, and Florida living. Step inside to discover a thoughtfully designed floor plan featuring rich wood flooring and elegant finishes throughout. The formal dining room provides the perfect setting for holiday gatherings and dinner parties. The spacious primary suite offers a relaxing retreat with a generous walk-in closet and a beautifully updated en suite bath featuring dual vanities with abundant counter space, a contemporary freestanding soaking tub, and a large glass-enclosed tile shower. At the heart of the home, the well-appointed kitchen showcases warm wood cabinetry, stone countertops, a tiled backsplash, stainless steel appliances, an oversized center island that serves as the heart of the home, and abundant prep and storage space. The kitchen flows seamlessly into the spacious great room, creating an ideal setting for entertaining and everyday living. A cozy fireplace adds warmth on cooler Florida evenings, while sliding doors lead to your private backyard oasis. The split-bedroom floor plan offers privacy, with three secondary bedrooms and two full bathrooms on the main level. One bedroom is currently configured as a home office with custom cabinetry and a built-in desk, making it ideal for remote work or study. A convenient laundry room with utility sink completes the first floor. Upstairs, you'll find an expansive bonus room, a fifth bedroom, and a fourth full bathroom. Custom built-ins, shelving, skylights, and abundant storage make this level incredibly versatile-perfect as a media room, game room, fitness space, homeschool classroom, guest suite, or additional living area. The fifth bedroom also features built-in shelving and a desk, making it an ideal private retreat for guests or multi-generational living. Step outside and enjoy your own backyard paradise. The sparkling pool, oversized fully pavered patio, and inviting fire pit create the perfect setting for relaxing evenings, weekend barbecues, and year-round Florida entertaining. Nature lovers will appreciate the preserve directly across the street, where a peaceful walking trail leads to a nearby lake that's perfect for fishing and enjoying the outdoors. Additional upgrades include crown molding in the primary suite and dining room, plantation shutters throughout, elegant built-in features including illuminated display cabinets in the front entry, and thoughtful finishes that make this home truly move-in ready. This exceptional home offers the space, flexibility, and upgrades today's buyers are looking for. Schedule your private showing today!
Property Features
Property Type: Residential - Single Family
Cooling: Central Air
Fenced: Yes
Garage: 3 car attached
Heating: Central
Home Style: Contemporary
Lot Size: 0.34 Acres
Roof Type: Shingle
Stories: 2.0
Taxes: $9,598
Year Built: 1993
Amenities
Built-in Features
Ceiling Fans(s)
Crown Molding
Eat-in Kitchen
High Ceilings
Kitchen/Family Room Combo
Open Floorplan
Primary Bedroom Main Floor
Solid Wood Cabinets
Split Bedroom
Stone Counters
Thermostat
Walk-In Closet(s)
Lighting
Rain Gutters
Sidewalk
Feature Descriptions
Additional Rooms: Bonus Room, Formal Dining Room Separate, Great Room
Appliances: Built-In Oven, Convection Oven, Dishwasher, Disposal, Electric Water Heater, Freezer, Microwave, Range, Water Filtration System, Water Softener
Community Features: Deed Restrictions
Days on Site: 355
Directions: From N. Valrico Rd, turn left on Hwy 574/Dr MLK Jr Blvd. Turn right on Chastain Rd. Turn left on E Old Hillsborough Ave. Turn right on Running Horse Rd, then right on Penn National Rd, then left on Covington Park St. The home will be on the left.
Exterior: Vinyl Siding, Frame
Fencing: Vinyl
Fireplace: Other, Wood Burning
Fireplace Y/N: Yes
Flood Zone Code: X
Flooring: Carpet, Tile, Wood
Foundation: Slab
Garage Dimensions: 42x22
HOA Fee: 125/ Annually
HOA Y/N: Yes
Home Warranty Y/N: No
Listing Terms: Cash, Conventional, VA Loan
Lot: In County, Sidewalk, Paved
Lot Dimensions: 0.34
Other Equipment: Irrigation Equipment
Ownership: Fee Simple
Patio/Porch: Covered, Front Porch, Patio, Rear Porch, Screened
Pets Allowed: Yes
Pets Restrictions: Buyer to verify with the HOA and County all pet restrictions.
Pool: Gunite, Heated, In Ground, Lighting, Salt Water, Screen Enclosure
Property Attached Y/N: No
Property Sub-Type: Single Family Residence
Sewer: Septic Tank
Showing Instructions: Supra Lock Box, ShowingTime
Spa: Above Ground, Heated
Special Sale Provisions: None
Swimming Pool: Yes
Utilities: Cable Available, Cable Connected, Electricity Available, Electricity Connected, Public
Vegetation: Mature Landscaping
Water: Public
Water Access Y/N: No
Windows: Skylight(s), Shutters
Zoning: PD
Room Sizes
Primary Bedroom: 16x14
Bedroom 2: 10x11
Bedroom 3: 11x11
Bedroom 4: 15x10
Bedroom 5: 10x10
Bonus Room: 27x18
Dining Room: 16x13
Kitchen: 19x10
Great Room: 22x18
Dinette: 10x10
Local Schools
High School: Strawberry Crest High School
Middle School: Burnett-HB
Elementary School: Lopez-HB
Listed By / Shown By
Listed By
Agency Name: COLDWELL BANKER REALTY
Agency Contact: 813-685-7755
Shown By
Agent Name: Dan Larson
Agent Phone: (813) 832-5400
Agency Title: Florida Executive Realty

Estimate Your Payment
Estimated Payment
$ 2,272.41 per month $1,301.96 Principal & Interest $799.83 Property Tax $170.63 Homeowner's InsuranceChange Payment Information



Member Participants (and their affiliated licensees, if applicable) shall indicate on their websites that IDX information is provided exclusively for consumers’ personal non-commercial use, that it may not be used for any purpose other than to identify prospective properties consumers may be interested in purchasing, that the data is deemed reliable but is not guaranteed by MLS GRID, and that the use of the MLS GRID Data may be subject to an end user license agreement prescribed by the Member Participant’s applicable MLS if any and as amended from time to time. MLS GRID may, at its discretion, require use of other disclaimers as necessary to protect Member Participant, and/or their MLS from liability.
Based on information submitted to the MLS GRID. All data is obtained from various sources and may not have been verified by broker or MLS GRID. Supplied Open House Information is subject to change without notice. All information should be independently reviewed and verified for accuracy. Properties may or may not be listed by the office/agent presenting the information.
Privacy Policy / DMCA Notice / ADA Accessibility


This site is hosted, designed and copyright
© 1994 - 2026 by
Delta Media Group, Inc. -- Patent Pending --
504 Covington Park Street | MLS# TB8442434
This single family home located at 504 Covington Park Street, Seffner, FL 33584 is currently listed for sale with an asking price of $585,000. This property was built in 1993 and has 5 bedrooms and 4 full baths with 3506 sq. ft. Covington Park Street is located in the HICKORY LAKES MANOR subdivision. Search HICKORY LAKES MANOR real estate on dlarson.floridaexecutiverealty.com today.