
Dan Larson
REALTOR®


BEDS3
BATHS2 full
SQUARE FEET2,658
MLS#TB8559913
STATUSActive
PROPERTY TYPEResidential - Single Family
SUBDIVISIONCOVINGTON PARK
Property Description
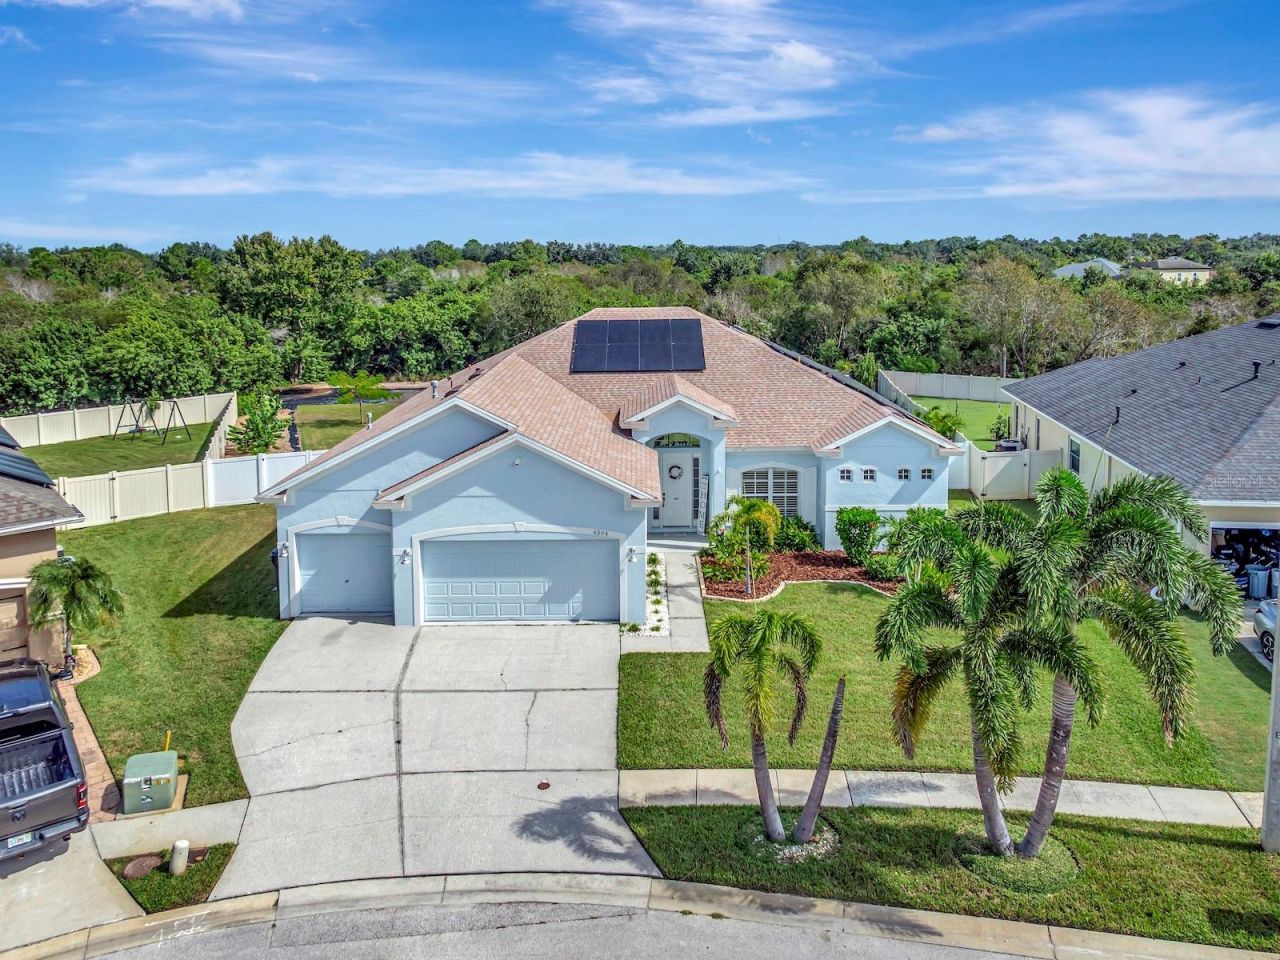
An oversized cul-de-sac lot, a private preserve backdrop with no rear neighbors, and extensive 2025 renovations distinguish 6504 Carrington Sky Drive in Covington Park, Apollo Beach, Fl. This 2,658-square-foot single-story home offers 3 bedrooms, 2 bathrooms, a dedicated home office with custom solid-wood built-ins, and a 3-car garage. Roof replaced in 2024! Tile flooring throughout, a fully remodeled primary bath, a natural gas kitchen, and a covered lanai overlooking the expansive backyard make this home as functional as it is private. The 2025 renovation removed interior arches and columns to open the main living areas and added fresh paint, new tile flooring, plantation shutters throughout, and updated lighting and ceiling fans. Off the shiplap-accented foyer, the formal dining room offers a separate gathering space. French doors open to the office, where a bay window and custom cabinetry added in 2026 frame a built-in desk, bookcases, and filing drawers. The kitchen opens to the living room and breakfast area and features two-tone blue and white cabinetry, stainless-steel Samsung appliances, a natural gas range, a pantry, and two breakfast bars. Triple-panel sliding glass doors lead from the living area to the covered lanai, keeping the preserve view in sight from indoors. The extended primary suite has a separate sitting area and private lanai access. Remodeled in 2025, the primary bath features dual granite-topped vanities, smart LED mirrors, a soaking tub with marble surround, and an enlarged glass-enclosed shower with dual showerheads, a marble floor, and ceiling-height tile. Two additional bedrooms share a full bath. The interior laundry room includes a custom mudroom area, granite countertop, and utility sink. A leased whole-home solar panel system was installed in 2025. Step onto the covered lanai to see what sets this Covington Park homesite apart: an expansive backyard framed by a preserve, with room for outdoor dining, entertaining, or simply enjoying the view. HVAC 2017; Water Heater 2019; Appliances 2021; Roof 2024. Call for your private showing today!
Property Features
Property Type: Residential - Single Family
Cooling: Central Air
Fenced: Yes
Garage: 3 car attached
Heating: Central, Gas
Lot Size: 0.53 Acres
Roof Type: Shingle
Stories: 1.0
Taxes: $11,463
Year Built: 2006
Amenities
Ceiling Fans(s)
Eat-in Kitchen
High Ceilings
Open Floorplan
Primary Bedroom Main Floor
Walk-In Closet(s)
Lighting
Feature Descriptions
Appliances: Dishwasher, Gas Cooktop, Microwave, Range, Refrigerator
Days on Site: 10
Directions: South on I-75, take Exit 246 for Big Bend Road and head west. Turn left onto Covington Garden Drive into Covington Park. Turn right onto Covington Stone Avenue, then left onto Carrington Sky Drive. Continue to 6504 Carrington Sky Drive, located on the cul
Exterior: Stucco
Fencing: Vinyl
Flood Zone Code: X
Flooring: Tile
Foundation: Slab
HOA Fee: 110/ Annually
HOA Y/N: Yes
Home Warranty Y/N: No
Lot: Cleared, Cul-De-Sac, Level, Oversized Lot
Lot Dimensions: 0.53
Ownership: Fee Simple
Patio/Porch: Covered, Patio
Pets Allowed: Yes
Pets Restrictions: Buyer or Buyers Agent to verify.
Property Attached Y/N: No
Property Sub-Type: Single Family Residence
Sewer: Public Sewer
Showing Instructions: Coming Soon - Allowing Showings, Appointment Only, ShowingTime
Special Sale Provisions: None
Utilities: BB/HS Internet Available, Cable Available, Electricity Connected, Natural Gas Connected, Phone Available, Sewer Connected, Water Connected
Water: Public
Water Access Y/N: No
Zoning: PD
Room Sizes
Foyer: 8.3x11.3
Dining Room: 10x18.5
Living Room: 18.7x19.1
Kitchen: 11.7x16.2
Office: 10.2x14.4
Primary Bedroom: 14.4x25.8
Bedroom 2: 11.1x13.8
Bedroom 3: 11.7x14.7
Listed By / Shown By
Listed By
Agency Name: COLDWELL BANKER REALTY
Agency Contact: 813-685-7755
Shown By
Agent Name: Dan Larson
Agent Phone: (813) 832-5400
Agency Title: Florida Executive Realty

Estimate Your Payment
Estimated Payment
$ 2,465.59 per month $1,335.34 Principal & Interest $955.25 Property Tax $175.00 Homeowner's InsuranceChange Payment Information



Member Participants (and their affiliated licensees, if applicable) shall indicate on their websites that IDX information is provided exclusively for consumers’ personal non-commercial use, that it may not be used for any purpose other than to identify prospective properties consumers may be interested in purchasing, that the data is deemed reliable but is not guaranteed by MLS GRID, and that the use of the MLS GRID Data may be subject to an end user license agreement prescribed by the Member Participant’s applicable MLS if any and as amended from time to time. MLS GRID may, at its discretion, require use of other disclaimers as necessary to protect Member Participant, and/or their MLS from liability.
Based on information submitted to the MLS GRID. All data is obtained from various sources and may not have been verified by broker or MLS GRID. Supplied Open House Information is subject to change without notice. All information should be independently reviewed and verified for accuracy. Properties may or may not be listed by the office/agent presenting the information.
Privacy Policy / DMCA Notice / ADA Accessibility


This site is hosted, designed and copyright
© 1994 - 2026 by
Delta Media Group, Inc. -- Patent Pending --
6504 Carrington Sky Drive | MLS# TB8559913
This single family home located at 6504 Carrington Sky Drive, Apollo Beach, FL 33572 is currently listed for sale with an asking price of $600,000. This property was built in 2006 and has 3 bedrooms and 2 full baths with 2658 sq. ft. Carrington Sky Drive is located in the COVINGTON PARK subdivision. Search COVINGTON PARK real estate on dlarson.floridaexecutiverealty.com today.