
Dan Larson
REALTOR®


BEDS2
BATHS2 full
SQUARE FEET1,702
MLS#OM728113
STATUSActive
PROPERTY TYPERental - Single Family
SUBDIVISIONOAK RUN CRESCENT OAKS
Property Description
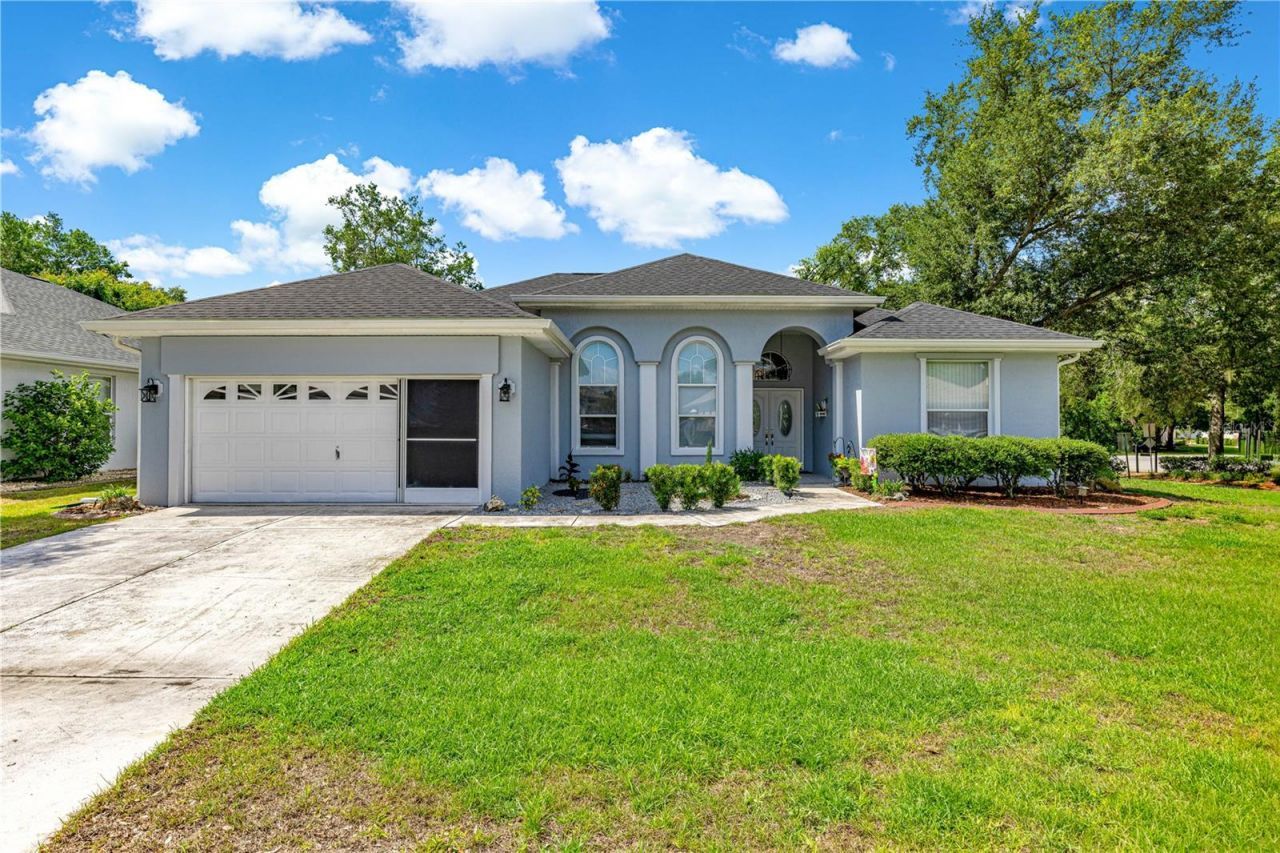
Lease option to buy: Move-In Ready and Loaded with Upgrades! Discover this beautifully updated 2-bedroom, 2-bath home with a den, ideally situated on a desirable corner lot in the highly sought-after Oak Run Country Club. This immaculate home features a Spacious split-bedroom floor plan and a private den/home office. Updated kitchen with granite countertops and stainless steel appliances. Vinyl flooring throughout, no carpet. Screened lanai is perfect for relaxing or entertaining. 2-car garage with plenty of storage. This home has a wood-burning fireplace in the living area as a focal point. Everything inside the house was updated and replaced in 2022: roof replaced, water heater replaced, HVAC replaced, new vinyl flooring installed, interior painted, all kitchen appliances updated, washer & dryer replaced, lighting fixtures replaced, kitchen granite countertops and plumbing fixtures replaced. Tastefully upgraded and meticulously maintained. Enjoy the active 55+ lifestyle with access to golf, restaurant, six pools (including an indoor pool), fitness center, pickleball, tennis, and over 100 clubs and activities. This move-in-ready. Come and see it today. This is home is 6 month lease with an option to buy it.
Property Features
Property Type: Rental - Single Family
Cooling: Central Air
Garage: 2 car attached
Heating: Electric
Lot Size: 0.18 Acres
Stories: 1.0
Year Built: 1998
Amenities
Ceiling Fans(s)
High Ceilings
Open Floorplan
Primary Bedroom Main Floor
Split Bedroom
Tray Ceiling(s)
Vaulted Ceiling(s)
Walk-In Closet(s)
Lighting
Rain Gutters
Feature Descriptions
Additional Rooms: Den/Library/Office, Family Room
Appliances: Dishwasher, Dryer, Electric Water Heater, Microwave, Range, Refrigerator, Washer
Association Amenities: Clubhouse, Fitness Center, Gated, Golf Course, Pickleball Court(s), Pool, Sauna, Shuffleboard Court, Spa/Hot Tub, Tennis Court(s), Vehicle Restrictions
Builder: Decca
Community Features: Clubhouse, Fitness Center, Gated Community - No Guard, Golf Carts OK, Golf, Pool, Restaurant, Special Community Restrictions, Tennis Court(s)
Days on Site: 13
Directions: Coming from SR-200, turn at the streetlight, make a left turn into the main entrance of Oak Run Country Club, and go to the kiosks. Put your driver's license into the computer. Drive through the main blvd all the way down until you see the sign on the lef
Fireplace: Wood Burning
Fireplace Y/N: Yes
Flood Zone Code: X
Flooring: Ceramic Tile, Vinyl
HOA Y/N: Yes
Home Warranty Y/N: No
Hot Tub: Yes
Lease Terms: 6-12 Month
Lot: Corner Lot
Lot Dimensions: 0.18
Model: Capistrano
Parking: Garage Door Opener
Parking Notes: Garage Door Opener
Patio/Porch: Covered, Rear Porch, Screened
Pets Allowed: No
Property Attached Y/N: No
Property Sub-Type: Single Family Residence
Security: Gated Community, Smoke Detector(s)
Senior Community: Yes
Sewer: Public Sewer
Showing Instructions: Supra Lock Box, Call Listing Agent 2,Lock Box Electronic, ShowingTime
Utilities: Sewer Available, Underground Utilities
Water: Public
Water Access Y/N: No
Windows: Blinds
Listed By / Shown By
Listed By
Agency Name: RE/MAX FOXFIRE - HWY200/103 S
Agency Contact: 352-479-0123
Shown By
Agent Name: Dan Larson
Agent Phone: (813) 832-5400
Agency Title: Florida Executive Realty




Member Participants (and their affiliated licensees, if applicable) shall indicate on their websites that IDX information is provided exclusively for consumers’ personal non-commercial use, that it may not be used for any purpose other than to identify prospective properties consumers may be interested in purchasing, that the data is deemed reliable but is not guaranteed by MLS GRID, and that the use of the MLS GRID Data may be subject to an end user license agreement prescribed by the Member Participant’s applicable MLS if any and as amended from time to time. MLS GRID may, at its discretion, require use of other disclaimers as necessary to protect Member Participant, and/or their MLS from liability.
Based on information submitted to the MLS GRID. All data is obtained from various sources and may not have been verified by broker or MLS GRID. Supplied Open House Information is subject to change without notice. All information should be independently reviewed and verified for accuracy. Properties may or may not be listed by the office/agent presenting the information.
Privacy Policy / DMCA Notice / ADA Accessibility


This site is hosted, designed and copyright
© 1994 - 2026 by
Delta Media Group, Inc. -- Patent Pending --
6744 SW 113th Place | MLS# OM728113
This property located at 6744 SW 113th Place, Ocala, FL 34476 is currently listed for rent with an asking price of $1,700 / Monthly. Search Ocala real estate on dlarson.floridaexecutiverealty.com today.