
Dan Larson
REALTOR®


BEDS3
BATHS2 full
SQUARE FEET1,512
MLS#W7890791
STATUSActive
PROPERTY TYPEResidential - Mobile Home
SUBDIVISIONHIGH POINT MH
Property Description
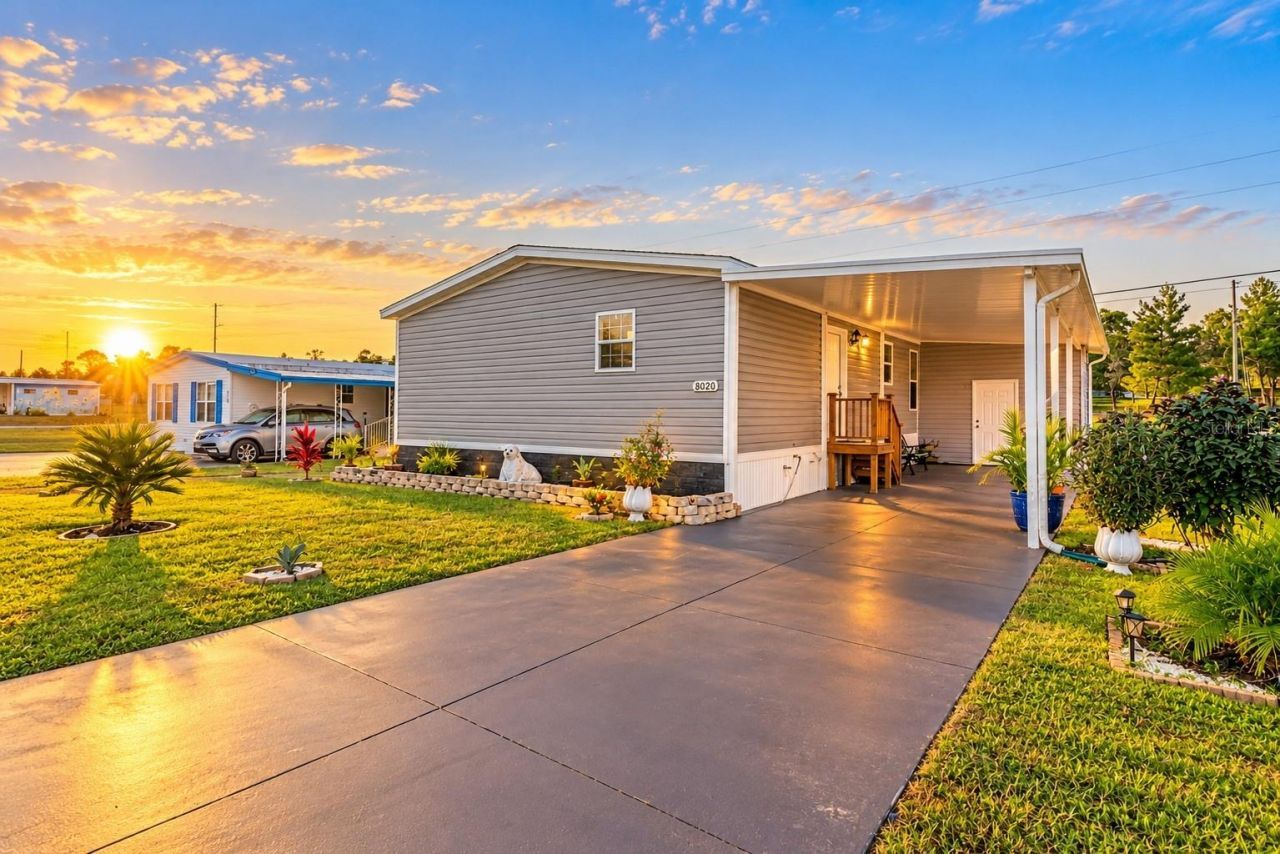
REFINED LIVING IN HIGHPOINT | PREMIER 55+ COMMUNITY | EXTENSIVE 2026 RENOVATIONS | GRANITE COUNTERTOPS | REMODELED KITCHEN & BATHROOMS | LAND OWNERSHIP | LOW HOABEAUTIFULLY REIMAGINED IN 2026, THIS EXCEPTIONAL HIGHPOINT RESIDENCE OFFERS MODERN ELEGANCE, SPACIOUS INTERIORS, AND EFFORTLESS FLORIDA LIVING. Situated within the sought-after Highpoint 55+ community, this meticulously maintained 2022 double-wide manufactured home sits on its own privately owned lot with NO LAND LEASE. Featuring 3 spacious bedrooms, 2 beautifully remodeled bathrooms, and 1,512 square feet of thoughtfully designed living space, this residence showcases extensive 2026 improvements and sophisticated finishes throughout.A FRESH NEW LOOK FOR 2026. Step inside to discover soaring ceilings, an exposed architectural wood beam, abundant natural light, and an inviting open-concept layout. FRESH INTERIOR PAINT AND BRAND-NEW 2026 LUXURY VINYL PLANK FLOORING IN NATURAL WOOD TONES create a bright, cohesive atmosphere with timeless appeal.A STUNNING 2026 KITCHEN TRANSFORMATION. Beautifully renovated with ELEGANT GRANITE COUNTERTOPS, A DISTINCTIVE STONE BACKSPLASH, WHITE SHAKER CABINETRY, AND AN EXPANSIVE CENTER ISLAND, the kitchen combines contemporary design with everyday functionality. Pendant lighting and stainless steel appliances, including a side-by-side refrigerator, complete this exceptional space, which opens seamlessly to the living and dining areas.TWO BEAUTIFULLY REMODELED BATHROOMS IN 2026. Both bathrooms feature updated finishes, elegant tilework, and glass shower doors. The primary bathroom offers a glass-enclosed walk-in shower and stone-topped vanity, creating a spa-inspired retreat.EXCEPTIONALLY SPACIOUS BEDROOMS & REMARKABLE STORAGE. All three generously sized bedrooms feature WALK-IN CLOSETS, a standout feature rarely found in manufactured homes. The expansive primary suite includes an OVERSIZED WALK-IN CLOSET WITH BEAUTIFUL BARN DOORS. Additional bedrooms offer versatility for guests, hobbies, or a home office. A separate interior laundry room adds convenience.OUTDOOR SPACES REFRESHED FOR 2026. ALL-NEW SOD enhances the home's curb appeal, while an extended covered front porch offers an inviting space for morning coffee or relaxing evenings. A spacious two-car carport and additional storage room complete the exterior features.THE HIGHPOINT LIFESTYLE. Enjoy an exceptional collection of community amenities, including a clubhouse, resort-style swimming pool, tennis and pickleball courts, shuffleboard, an on-site restaurant, and a vibrant calendar of social activities.THE ADVANTAGE OF LAND OWNERSHIP. With NO LAND LEASE, LOW HOA DUES, 2022 CONSTRUCTION, AND EXTENSIVE 2026 RENOVATIONS, this beautifully updated residence offers an outstanding opportunity to enjoy refined Florida living in an established 55+ community.
Property Features
Property Type: Residential - Mobile Home
Cooling: Central Air
Heating: Central, Electric
Lot Size: 0.14 Acres
Roof Type: Shingle
Stories: 1.0
Taxes: $4,364
Year Built: 2022
Amenities
Eat-in Kitchen
High Ceilings
Open Floorplan
Primary Bedroom Main Floor
Solid Wood Cabinets
Stone Counters
Lighting
Rain Gutters
Feature Descriptions
Appliances: Dishwasher, Microwave, Range, Refrigerator
Association Amenities: Clubhouse, Pickleball Court(s), Pool, Shuffleboard Court, Tennis Court(s)
Community Features: Clubhouse, Deed Restrictions, Pool, Restaurant, Tennis Court(s)
Days on Site: 1
Directions: Heading west on FL-50, turn right onto Highpoint Blvd, right on Hallmark, left on Eastern Cir Dr; property will be on the right.
Exterior: Vinyl Siding
Flood Zone Code: X
Flooring: Luxury Vinyl, Tile
Foundation: Pillar/Post/Pier
HOA Fee: 48/ Monthly
HOA Y/N: Yes
Home Warranty Y/N: No
Listing Terms: Cash, Conventional, FHA, VA Loan
Lot: Paved
Lot Dimensions: 0.14
Other Structures: Shed(s)
Ownership: Fee Simple
Parking: Covered
Parking Notes: Covered
Patio/Porch: Covered, Front Porch
Pets Allowed: Yes
Property Attached Y/N: No
Property Sub-Type: Manufactured Home
Senior Community: Yes
Sewer: Public Sewer
Showing Instructions: Supra Lock Box, Appointment Only, Contact Call Center, ShowingTime
Special Sale Provisions: None
Utilities: BB/HS Internet Available, Cable Available, Natural Gas Available, Phone Available, Sewer Available
Water: Public
Water Access Y/N: No
Windows: Blinds
Zoning: PDP(MH)
Local Schools
High School: Central High School
Middle School: West Hernando Middle School
Elementary School: Pine Grove Elementary School
Listed By / Shown By
Listed By
Agency Name: FLORIDAS A TEAM REALTY
Agency Contact: 352-556-2865
Shown By
Agent Name: Dan Larson
Agent Phone: (813) 832-5400
Agency Title: Florida Executive Realty

Estimate Your Payment
Estimated Payment
$ 942.38 per month $511.66 Principal & Interest $363.67 Property Tax $67.05 Homeowner's InsuranceChange Payment Information



Member Participants (and their affiliated licensees, if applicable) shall indicate on their websites that IDX information is provided exclusively for consumers’ personal non-commercial use, that it may not be used for any purpose other than to identify prospective properties consumers may be interested in purchasing, that the data is deemed reliable but is not guaranteed by MLS GRID, and that the use of the MLS GRID Data may be subject to an end user license agreement prescribed by the Member Participant’s applicable MLS if any and as amended from time to time. MLS GRID may, at its discretion, require use of other disclaimers as necessary to protect Member Participant, and/or their MLS from liability.
Based on information submitted to the MLS GRID. All data is obtained from various sources and may not have been verified by broker or MLS GRID. Supplied Open House Information is subject to change without notice. All information should be independently reviewed and verified for accuracy. Properties may or may not be listed by the office/agent presenting the information.
Privacy Policy / DMCA Notice / ADA Accessibility


This site is hosted, designed and copyright
© 1994 - 2026 by
Delta Media Group, Inc. -- Patent Pending --
8020 Eastern Circle Drive | MLS# W7890791
This single family home located at 8020 Eastern Circle Drive, Brooksville, FL 34613 is currently listed for sale with an asking price of $229,900. This property was built in 2022 and has 3 bedrooms and 2 full baths with 1512 sq. ft. Eastern Circle Drive is located in the HIGH POINT MH subdivision. Search HIGH POINT MH real estate on dlarson.floridaexecutiverealty.com today.