
Dan Larson
REALTOR®


BEDS4
BATHS4 full 1 partial
SQUARE FEET3,675
MLS#O6454496
STATUSActive
PROPERTY TYPEResidential - Single Family
SUBDIVISIONLAKE NONA ESTATES
Property Description
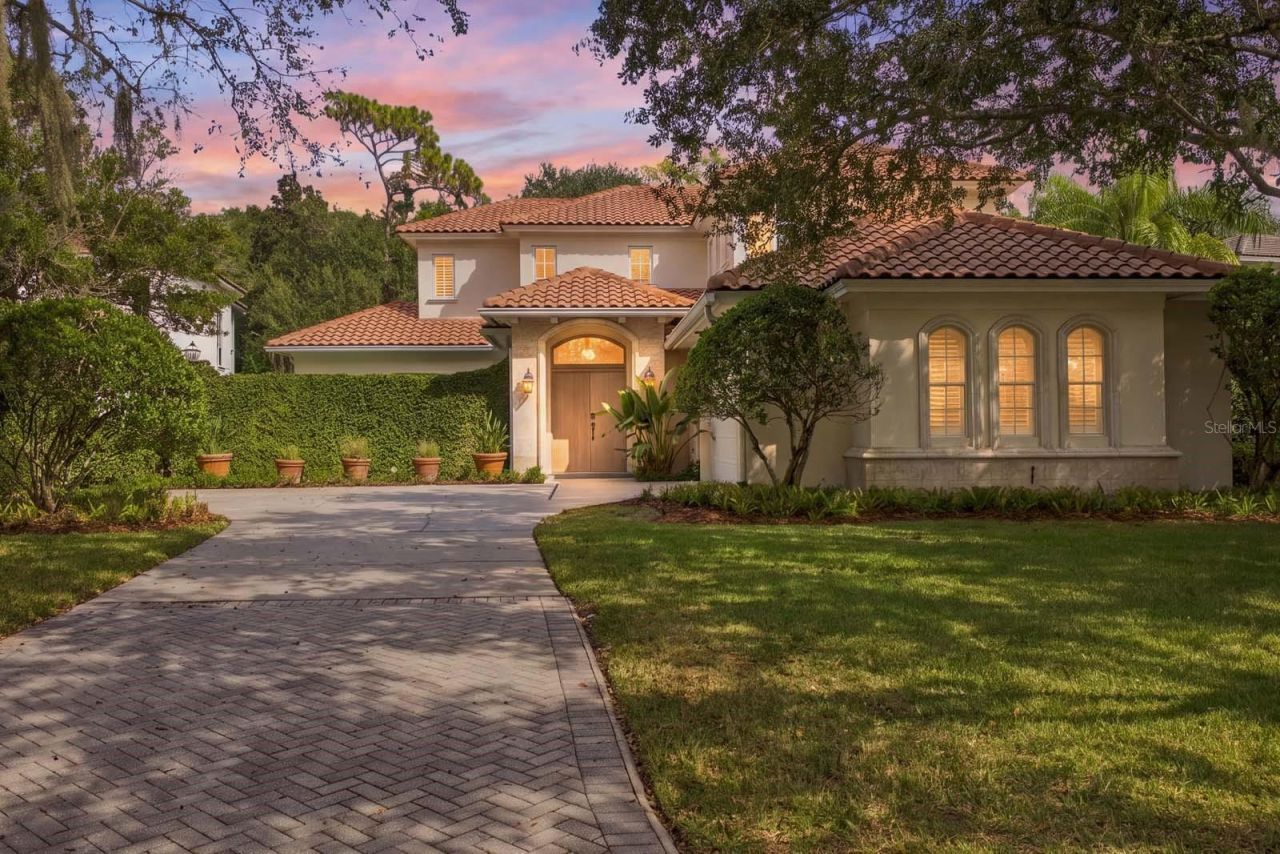
Conveniently located inside the gates of the renowned Lake Nona Golf & Country Club, 9759 Covent Garden Drive showcases timeless details with extensive comfort. Clean lines, natural light, and functional spaces define the home's neutral, transitional design, creating a calm and inviting atmosphere throughout. With four bedrooms and four full and one-half bathrooms, this residence combines the very best of indoor and outdoor living to create a luxurious, secluded getaway. The first floor's tiled open floor plan features a stunning living room bordered by new stacked, sliding glass doors that open to the spacious courtyard and pool, creating an expansive indoor-outdoor space for entertaining. A private dining room leads to the gourmet kitchen with custom wood cabinetry, a large eat-in island and Wolf, KitchenAid and GE appliances. The modern-designed owner's suite includes a shared walk-in closet, a large spa-inspired bathroom with a deep soaking tub, oversized shower and private water closet. French doors expand the bedroom's living space to the front courtyard and covered lanai. Three additional en-suite bedrooms, as well as a spacious game room and multipurpose loft, complete the second floor. The home site offers an expansive, fenced back yard that provides exceptional space for entertaining, relaxing, and enjoying the Florida lifestyle.Lake Nona Golf & Country Club members enjoy access to a Tom Fazio-designed championship golf course, practice facilities, a Golf Performance Center, and a 40,000-square-foot clubhouse with an 18-room Guest Lodge. Additional member amenities include the Bath & Racquet Club with tennis, pickleball, a lakeside pool and playground, children's programming, dining venues, and water-based recreation across three lakes.Additional features include: Smart Home Systems including, garage doors, lighting, thermostats and locks Whole home dehumidification and AC ionizer system Reverse osmosis water filtration in kitchen Two-car garage with golf cart garage
Property Features
Property Type: Residential - Single Family
Cooling: Central Air
Fenced: Yes
Garage: 2 car attached
Heating: Central
Home Style: Custom
Lot Size: 0.37 Acres
Roof Type: Tile
Stories: 2.0
Taxes: $24,937
Year Built: 2005
Amenities
Built-in Features
Ceiling Fans(s)
Crown Molding
Eat-in Kitchen
High Ceilings
Primary Bedroom Main Floor
Smart Home
Solid Wood Cabinets
Stone Counters
Tray Ceiling(s)
Walk-In Closet(s)
Courtyard
Lighting
Outdoor Grill
Rain Gutters
Feature Descriptions
Additional Rooms: Family Room, Formal Dining Room Separate, Loft, Media Room
Appliances: Dishwasher, Kitchen Reverse Osmosis System, Range, Range Hood, Refrigerator, Wine Refrigerator
Body of Water: LAKE NONA
Community Features: Deed Restrictions, Gated Community - Guard, Golf Carts OK, Golf, Irrigation-Reclaimed Water, Sidewalks, Special Community Restrictions
Days on Site: 1
Directions: Driving Directions to Lake Nona Realty Office: From I-4 take SR-417. Go 8 miles to Exit 19 (Lake Nona Blvd.) Turn Right on Lake Nona Blvd toward Medical City. Turn Right onto Tavistock Lakes Blvd. Turn left into parking garage. Lake Nona Realty office is
Exterior: Block, Concrete, Stucco
Fencing: Fenced
Flood Zone Code: X
Flooring: Carpet, Epoxy, Tile, Wood
Foundation: Slab
HOA Fee: 2170/ Quarterly
HOA Y/N: Yes
Home Warranty Y/N: No
Listing Terms: Cash, Conventional, Other
Lot: City Limits, Landscaped, Near Golf Course, Paved, Private
Lot Dimensions: 0.37
Other Equipment: Irrigation Equipment, Smart Lights, Smart Thermostat
Ownership: Fee Simple
Parking: Driveway, Electric Vehicle Charging Station(s), Garage Door Opener, Golf Cart Garage, Golf Cart Parking, Parking Pad
Parking Notes: Driveway, Electric Vehicle Charging Station(s), Gara
Patio/Porch: Covered, Patio, Porch, Rear Porch
Pets Allowed: Yes
Pets Restrictions: Subject to HOA Covenants, Conditions and Restrictions.
Pets Weight (Max): 999
Pool: In Ground
Property Attached Y/N: No
Property Sub-Type: Single Family Residence
Security: Gated Community
Sewer: Public Sewer
Showing Instructions: 24 Hour Notice, Appointment Only, Call Listing Office, See Remarks, ShowingTime
Spa: In Ground
Special Sale Provisions: None
Swimming Pool: Yes
Utilities: BB/HS Internet Available, Cable Available, Electricity Available, Sewer Available, Underground Utilities, Water Available
Vegetation: Trees/Landscaped
Water: Public
Water Access Y/N: No
Zoning: PD
Room Sizes
Kitchen: 19x18
Family Room: 18x21
Dining Room: 12x15
Primary Bedroom: 15x17
Bedroom 2: 16x11
Bedroom 3: 16x11
Bedroom 4: 17x13
Media Room: 21x18
Loft: 11x8
Local Schools
High School: Lake Nona High
Middle School: Lake Nona Middle School
Elementary School: Northlake Park Community
Listed By / Shown By
Listed By
Agency Name: LAKE NONA REALTY LLC
Agency Contact: 407-851-9091
Shown By
Agent Name: Dan Larson
Agent Phone: (813) 832-5400
Agency Title: Florida Executive Realty

Estimate Your Payment
Estimated Payment
$ 6,855.79 per month $4,224.13 Principal & Interest $2,078.08 Property Tax $553.58 Homeowner's InsuranceChange Payment Information



Member Participants (and their affiliated licensees, if applicable) shall indicate on their websites that IDX information is provided exclusively for consumers’ personal non-commercial use, that it may not be used for any purpose other than to identify prospective properties consumers may be interested in purchasing, that the data is deemed reliable but is not guaranteed by MLS GRID, and that the use of the MLS GRID Data may be subject to an end user license agreement prescribed by the Member Participant’s applicable MLS if any and as amended from time to time. MLS GRID may, at its discretion, require use of other disclaimers as necessary to protect Member Participant, and/or their MLS from liability.
Based on information submitted to the MLS GRID. All data is obtained from various sources and may not have been verified by broker or MLS GRID. Supplied Open House Information is subject to change without notice. All information should be independently reviewed and verified for accuracy. Properties may or may not be listed by the office/agent presenting the information.
Privacy Policy / DMCA Notice / ADA Accessibility


This site is hosted, designed and copyright
© 1994 - 2026 by
Delta Media Group, Inc. -- Patent Pending --
9759 Covent Garden Drive | MLS# O6454496
This single family home located at 9759 Covent Garden Drive, Orlando, FL 32827 is currently listed for sale with an asking price of $1,898,000. This property was built in 2005 and has 4 bedrooms and 4 full and 1 partial baths with 3675 sq. ft. Covent Garden Drive is located in the LAKE NONA ESTATES subdivision. Search LAKE NONA ESTATES real estate on dlarson.floridaexecutiverealty.com today.